




YOUR URBAN OASIS ABOVE THE ACTION
Live boldly in our sophisticated, upscale apartments. Our Luxury Apartments and Lofts above the Thompson are crafted to offer the perfect balance of style, space, and comfort-tailored to fit your lifestyle. Discover the home you've always dreamed of without settling for less.
Floorplans are artist’s rendering. All dimensions are approximate. Actual product and specifications may vary in dimension or detail. Not all features are available in every rental home. Prices and availability are subject to change. Please see a representative for details.
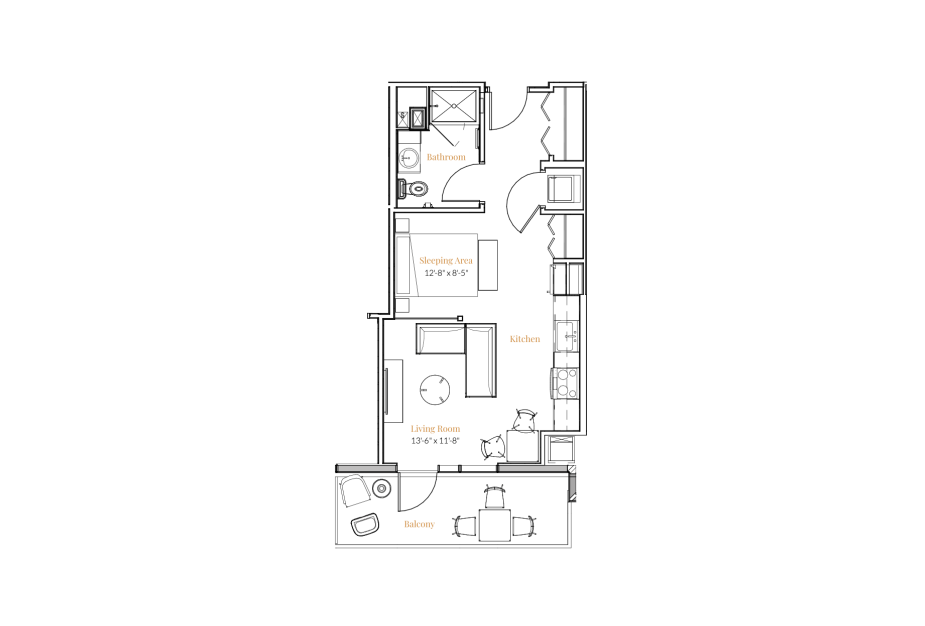
Jr. 1 Bedroom 04
1 bed1 bath496 sq. ft.
Only 1 left!
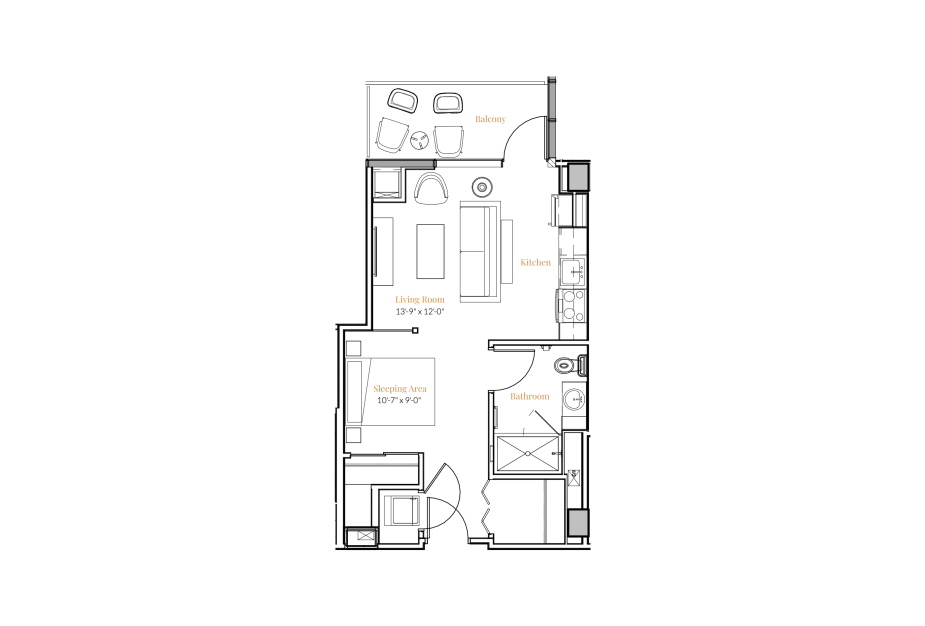
Jr. 1 Bedroom 05
1 bed1 bath505 sq. ft.
Tour Today
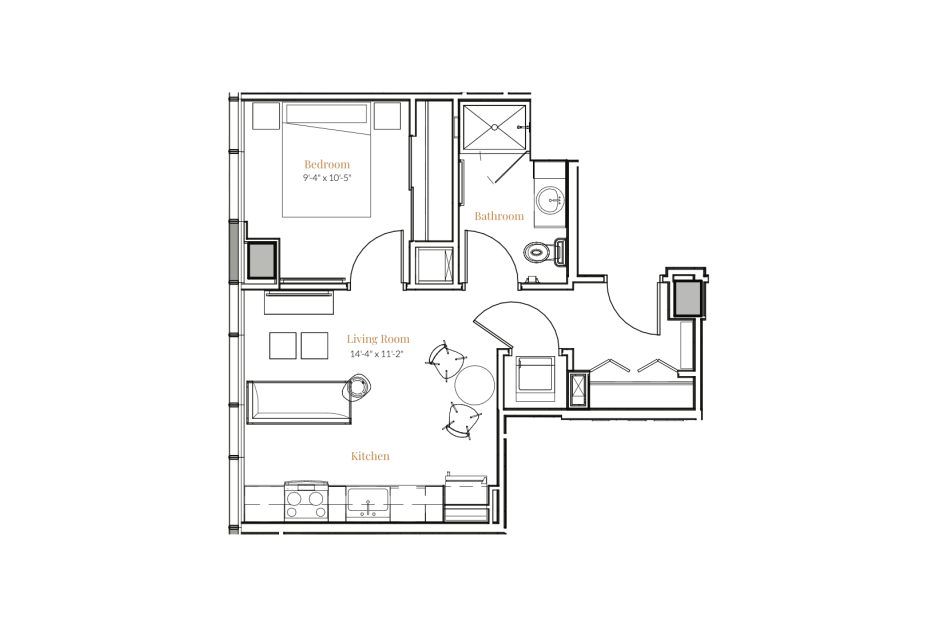
1 Bedroom 01
1 bed1 bath509 sq. ft.
Only 2 left!
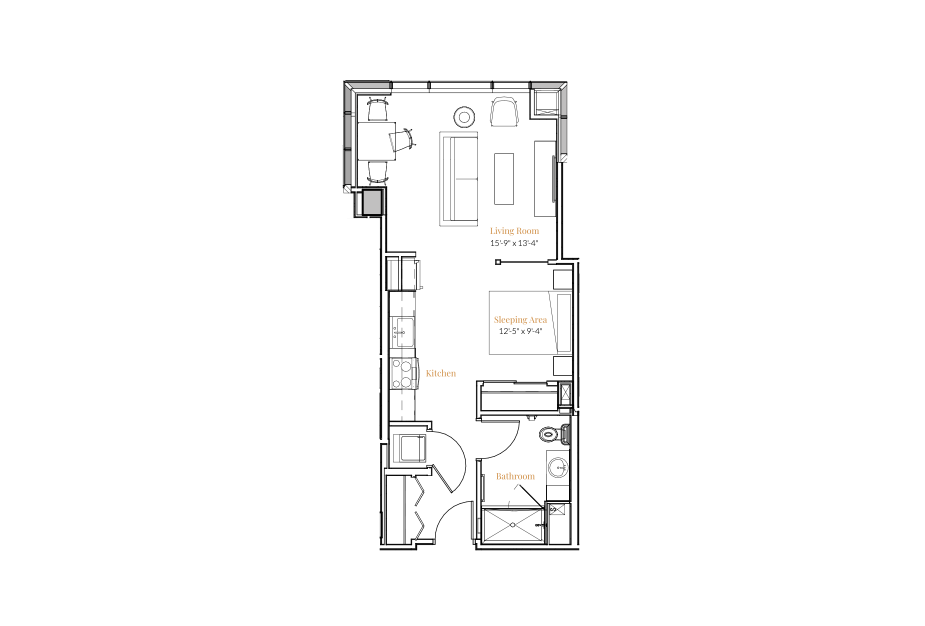
Jr. 1 Bedroom 07
1 bed1 bath570 sq. ft.
Only 1 left!
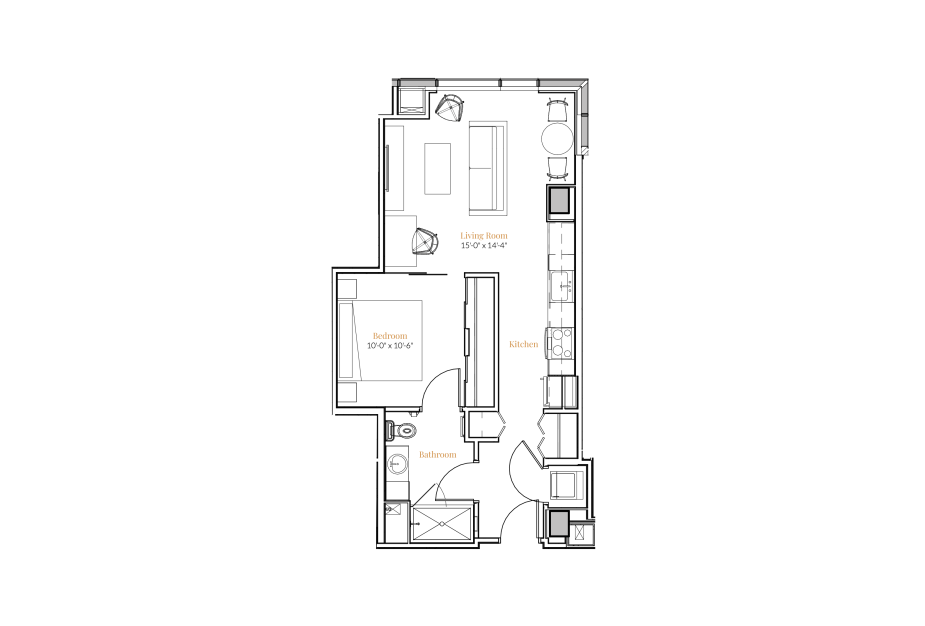
1 Bedroom 13
1 bed1 bath625 sq. ft.
Only 1 left!
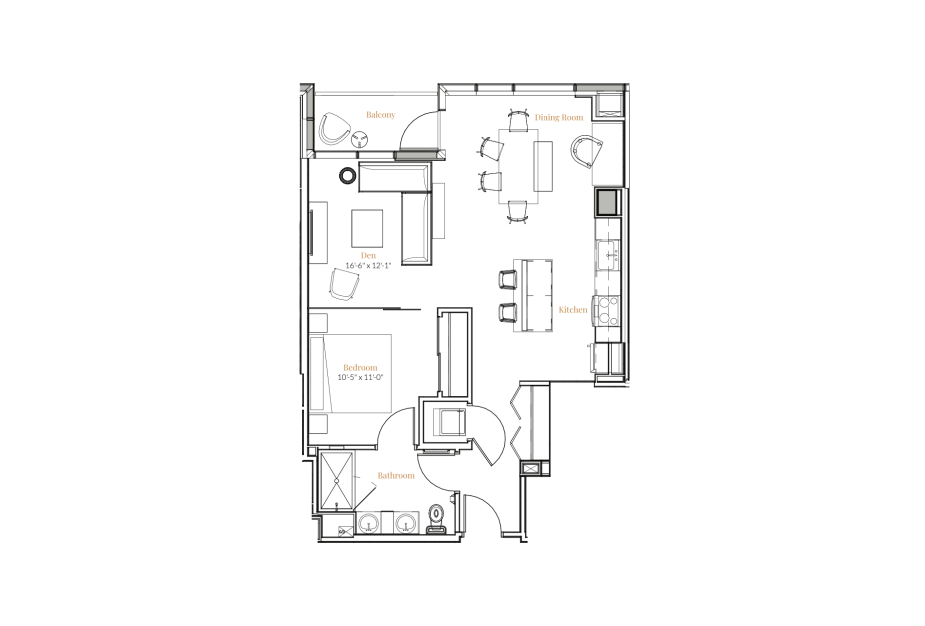
1 Bedroom 15
1 bed1 bath804 sq. ft.
Only 1 left!
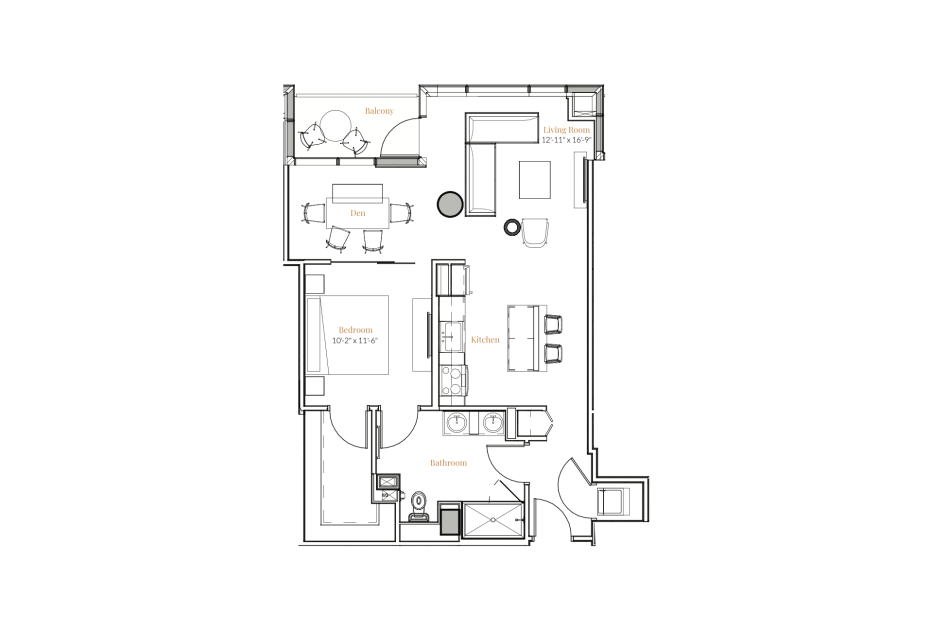
1 Bedroom 09
1 bed1 bath837 sq. ft.
Only 2 left!
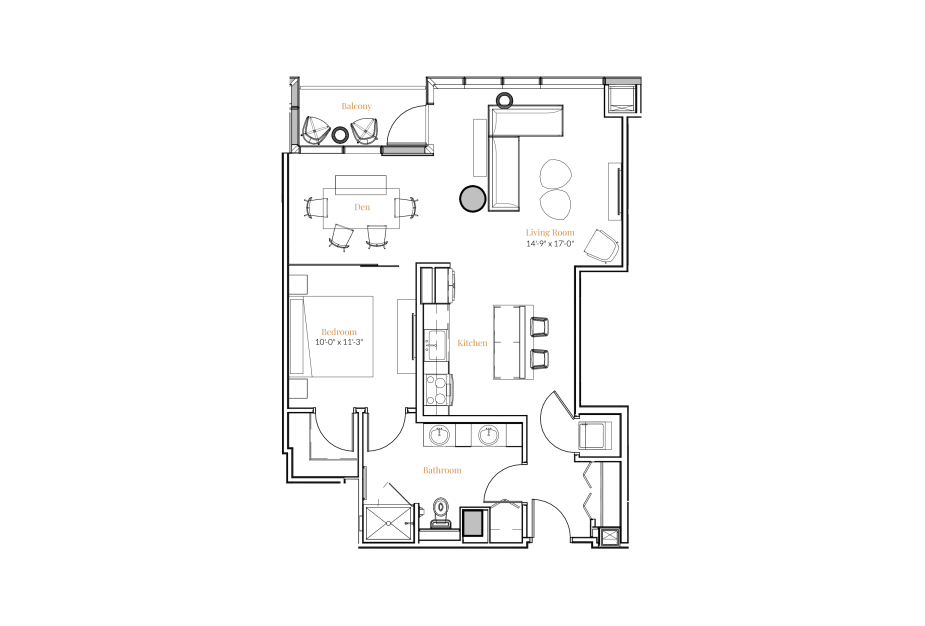
1 Bedroom 11
1 bed1 bath864 sq. ft.
Only 1 left!
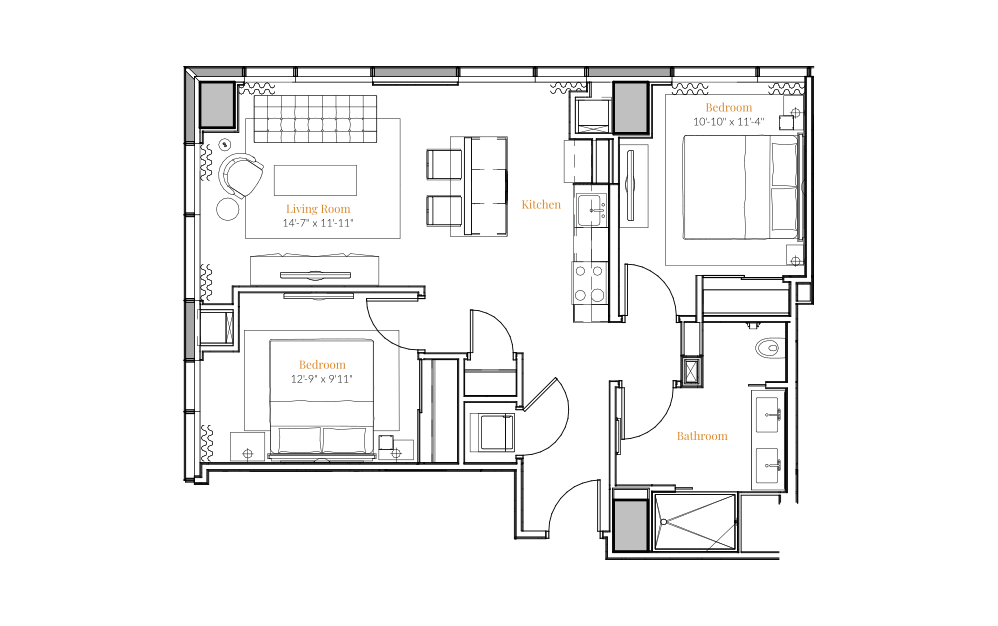
2 Bedroom - 1503, Lofts above The Thompson
2 bed1 bath922 sq. ft.
Only 1 left!
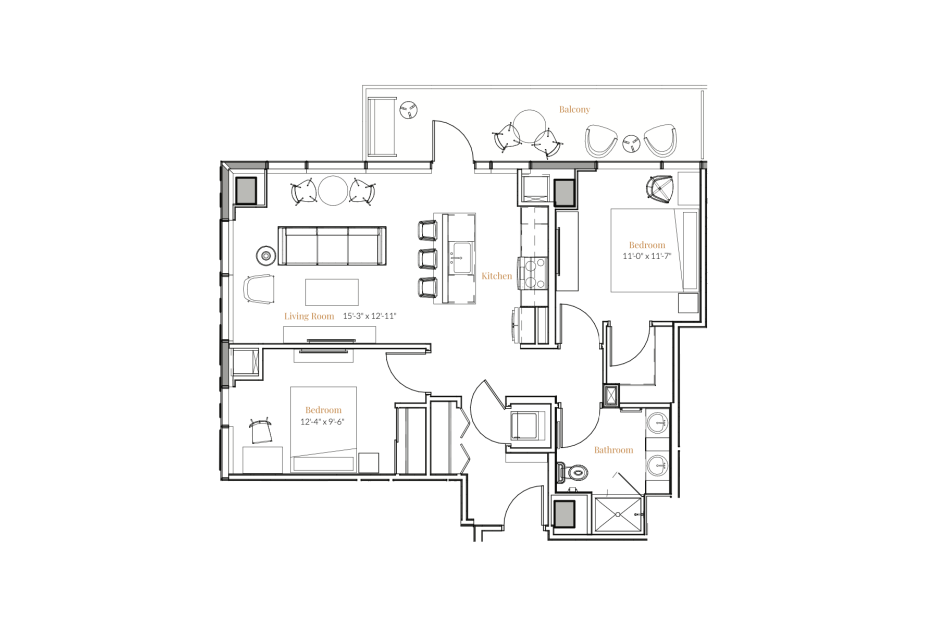
2 Bedroom 03
2 bed1 bath924 sq. ft.
Only 1 left!

2 Bedroom 18
2 bed2 bath1285 sq. ft.
Only 1 left!
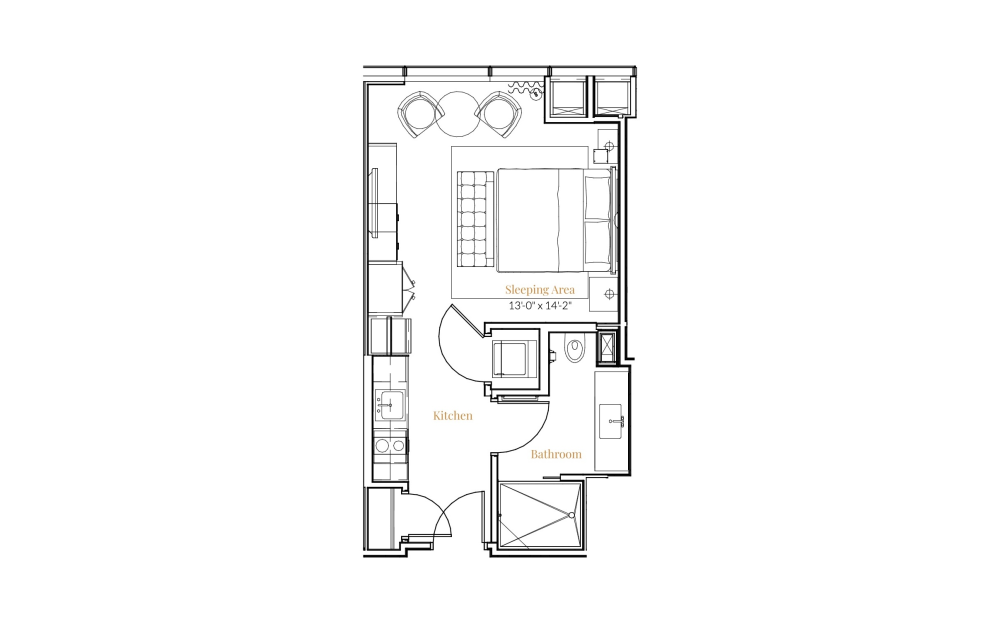
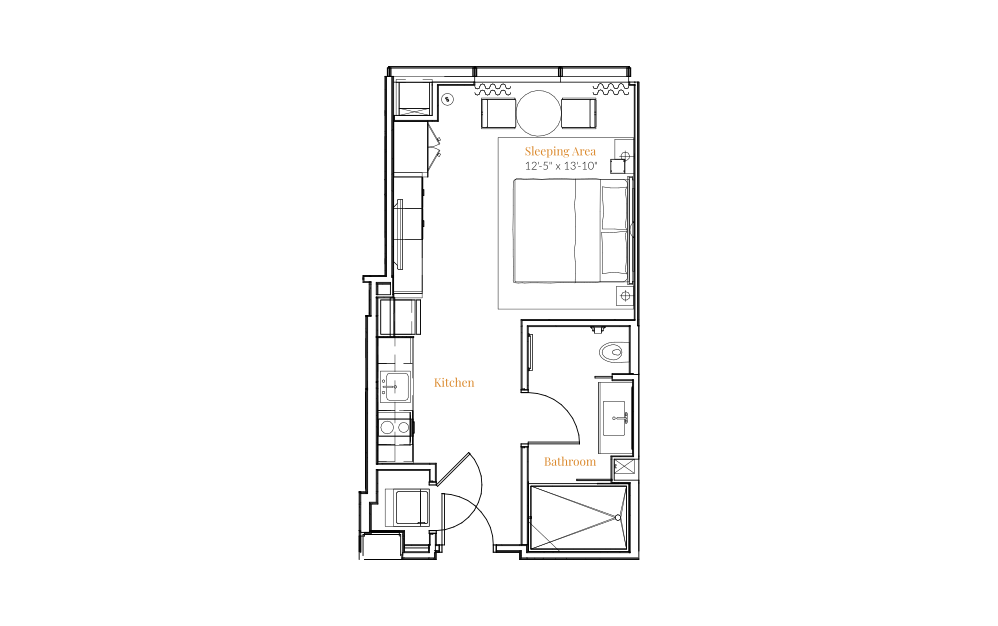
Studio - 1507, Lofts above The Thompson
Studio1 bath466 sq. ft.
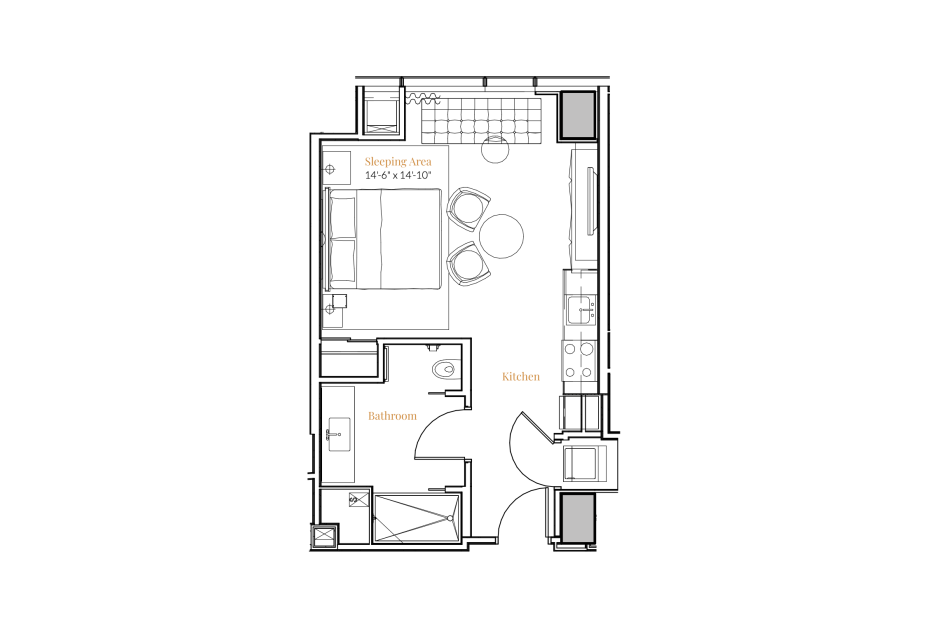
Studio - 1505, Lofts above The Thompson
Studio1 bath467 sq. ft.
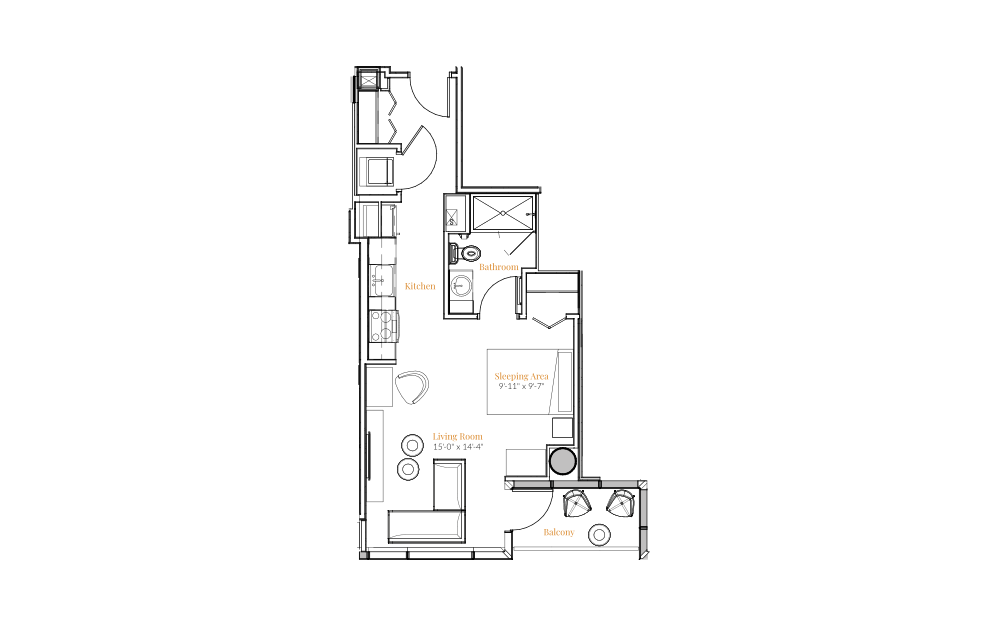
Studio - 1513, Lofts above The Thompson
Studio1 bath492 sq. ft.
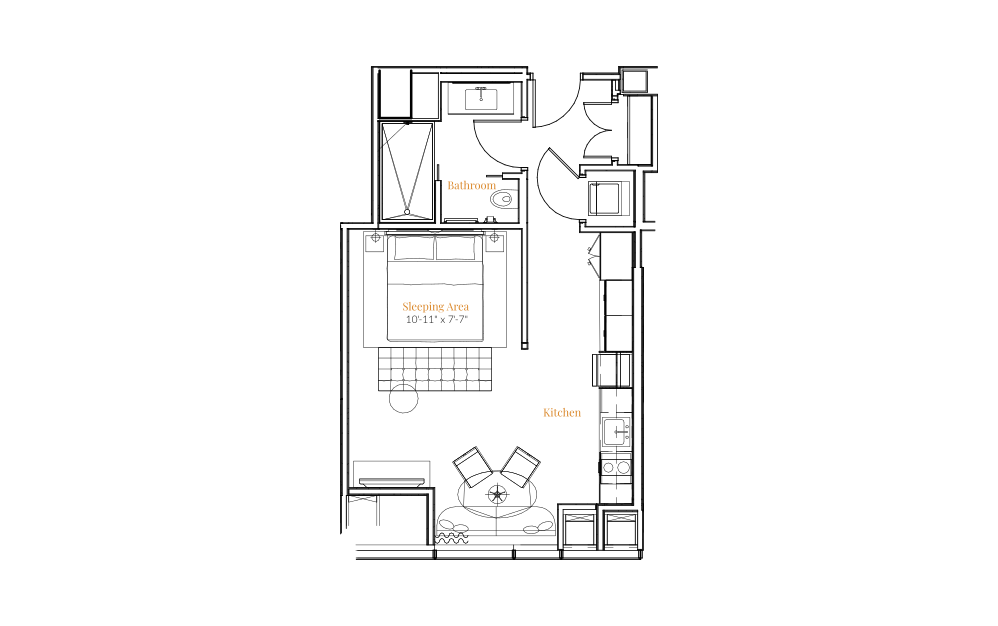
Studio 14B
Studio1 bath500 sq. ft.
Studio - 1508, Lofts above The Thompson
Studio1 bath551 sq. ft.
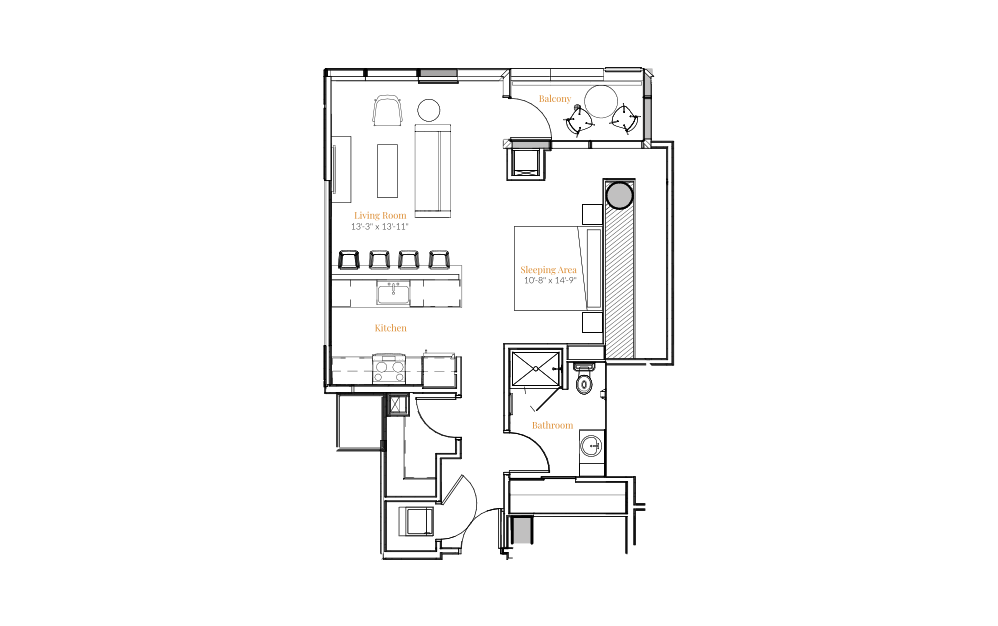
Jr. 1 Bedroom 17A
Studio1 bath772 sq. ft.
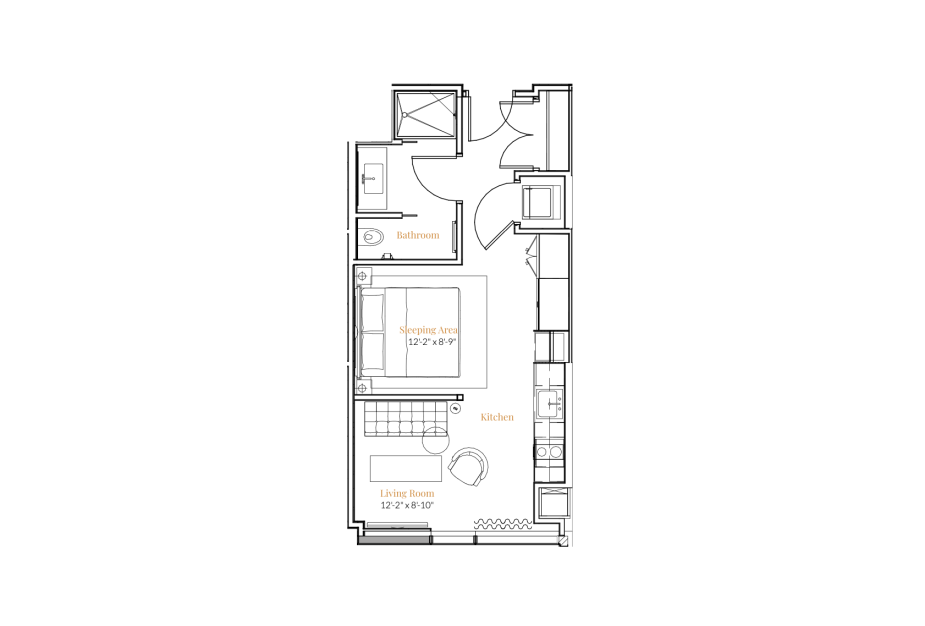
Jr. 1 Bedroom - 1504 - Lofts above The Thompson
1 bed1 bath496 sq. ft.
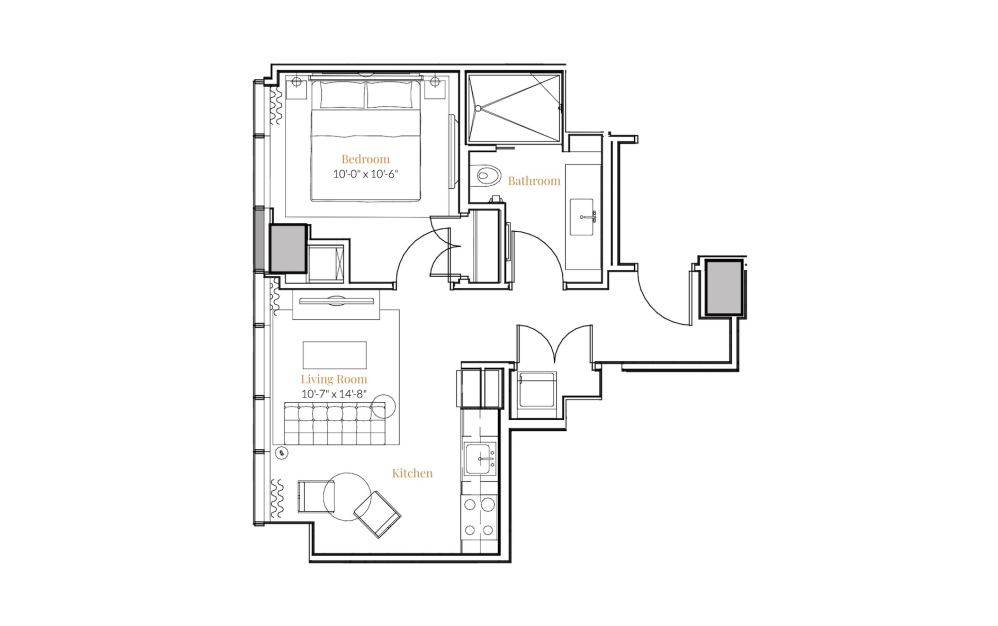
1 Bedroom - 1501, Lofts above The Thompson
1 bed1 bath527 sq. ft.
Jr. 1 Bedroom 07 - Accessible
1 bed1 bath570 sq. ft.
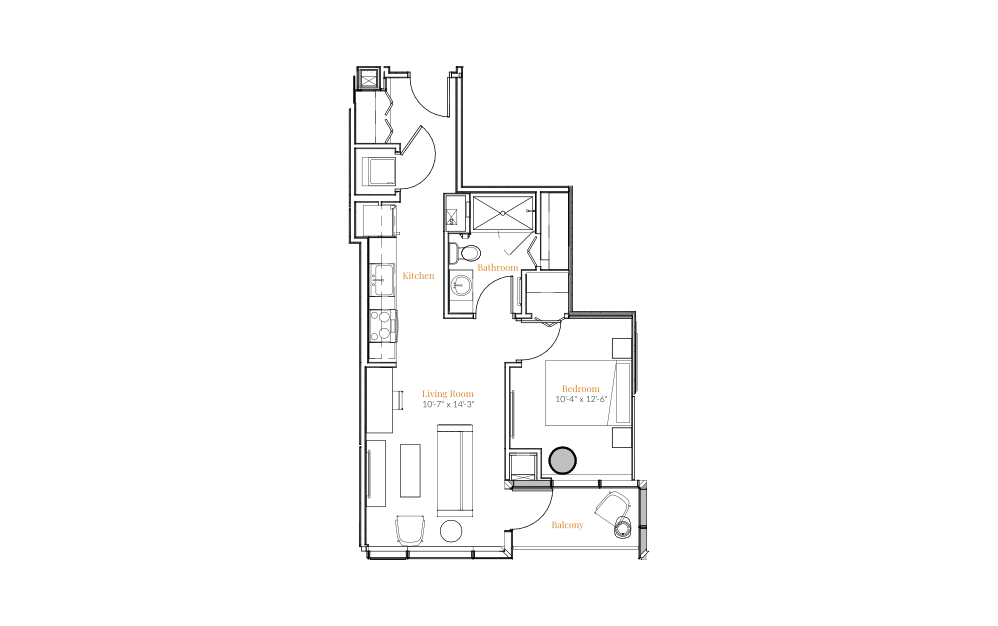
1 Bedroom 14A
1 bed1 bath578 sq. ft.
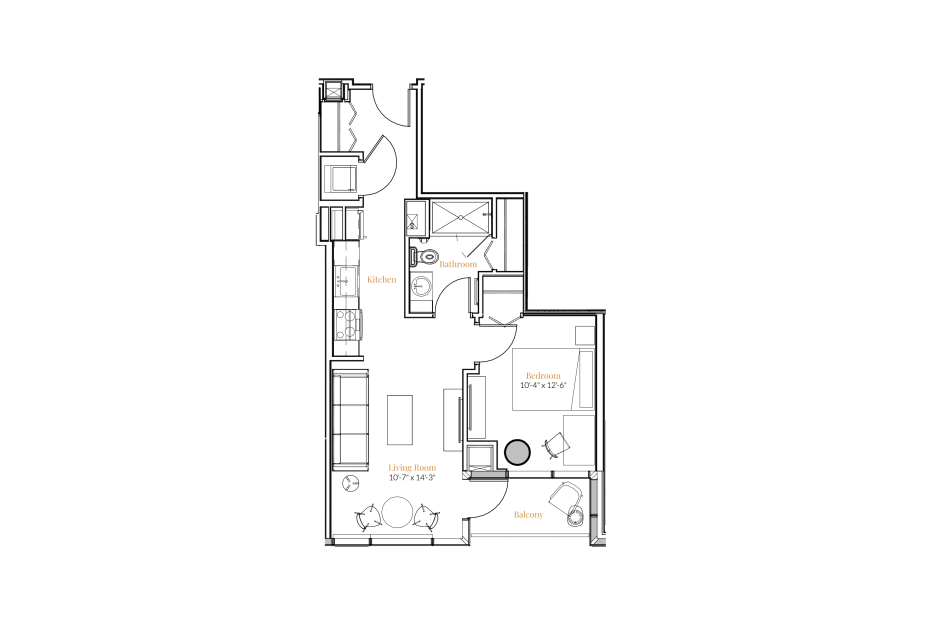
1 Bedroom 14
1 bed1 bath587 sq. ft.
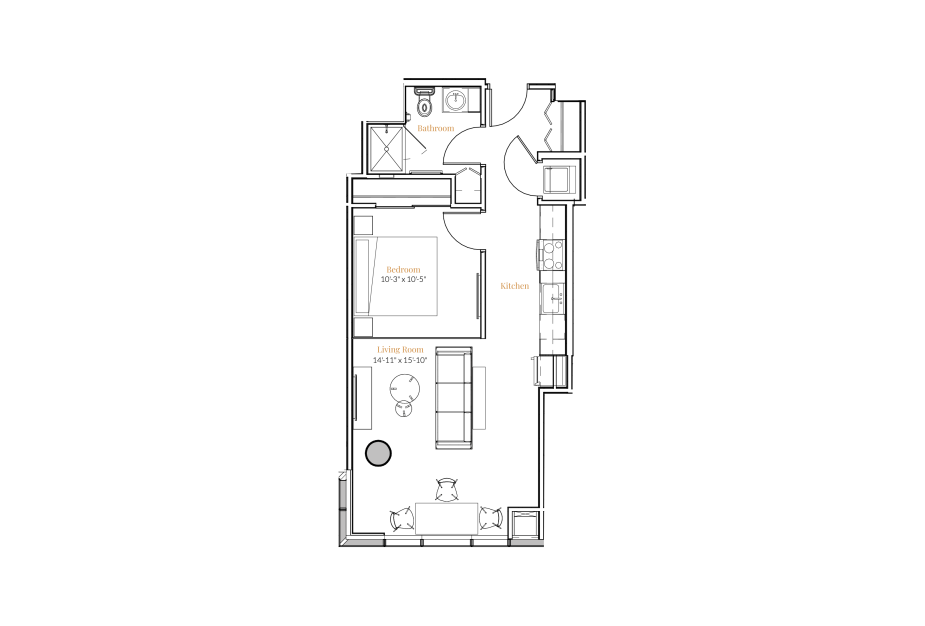
1 Bedroom 08
1 bed1 bath639 sq. ft.
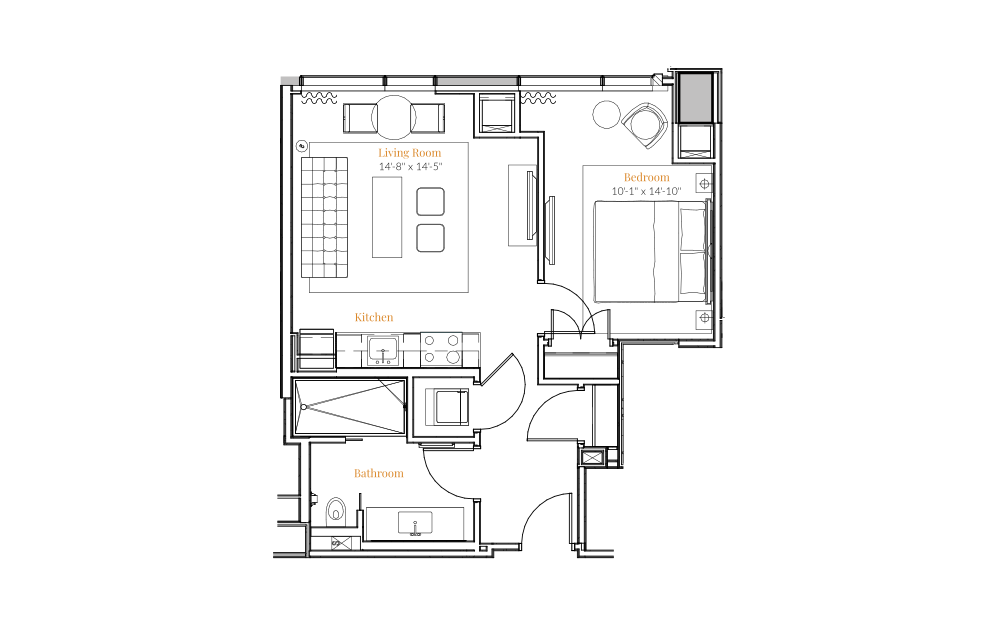
1 Bedroom - 1515, Lofts above The Thompson
1 bed1 bath647 sq. ft.
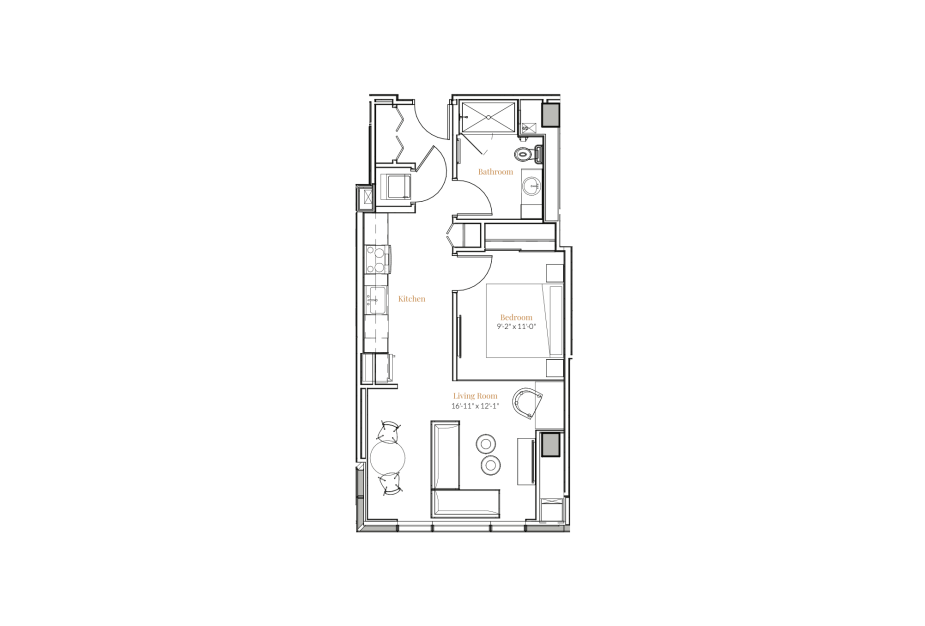
1 Bedroom 12
1 bed1 bath653 sq. ft.
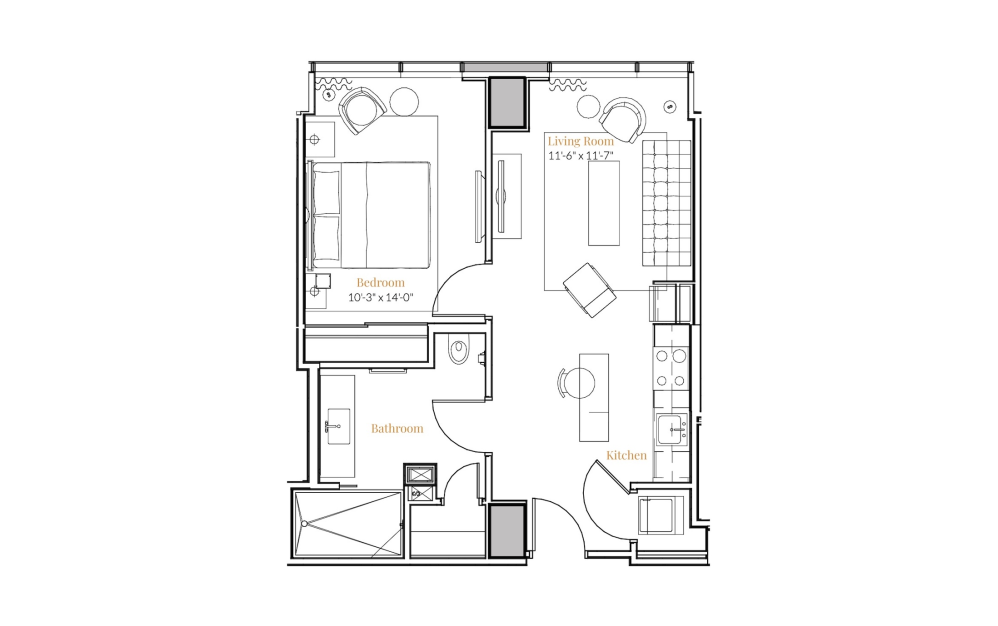
1 Bedroom - 1509, Lofts above The Thompson
1 bed1 bath656 sq. ft.
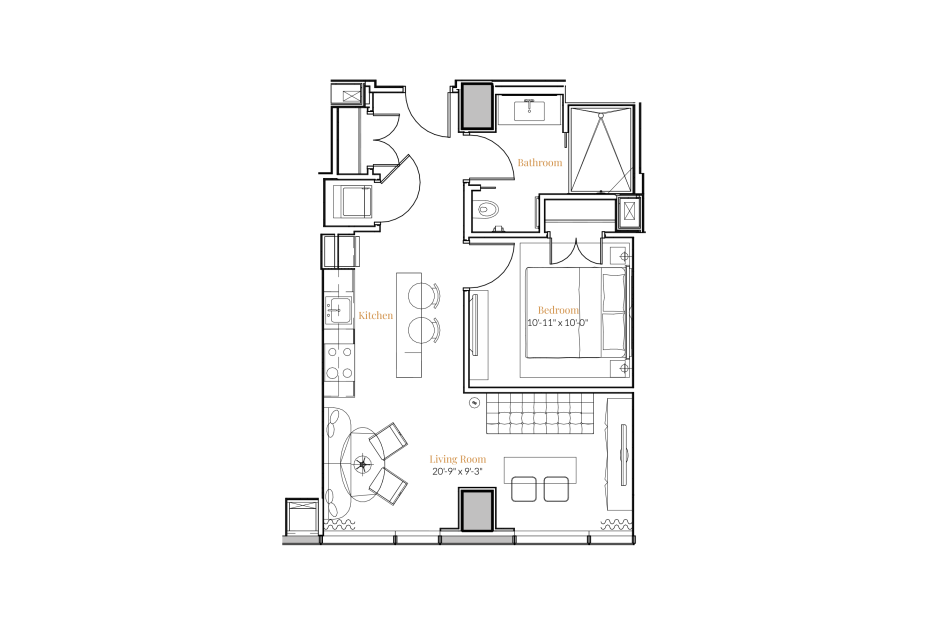
1 Bedroom - 1510, Lofts above The Thompson
1 bed1 bath665 sq. ft.
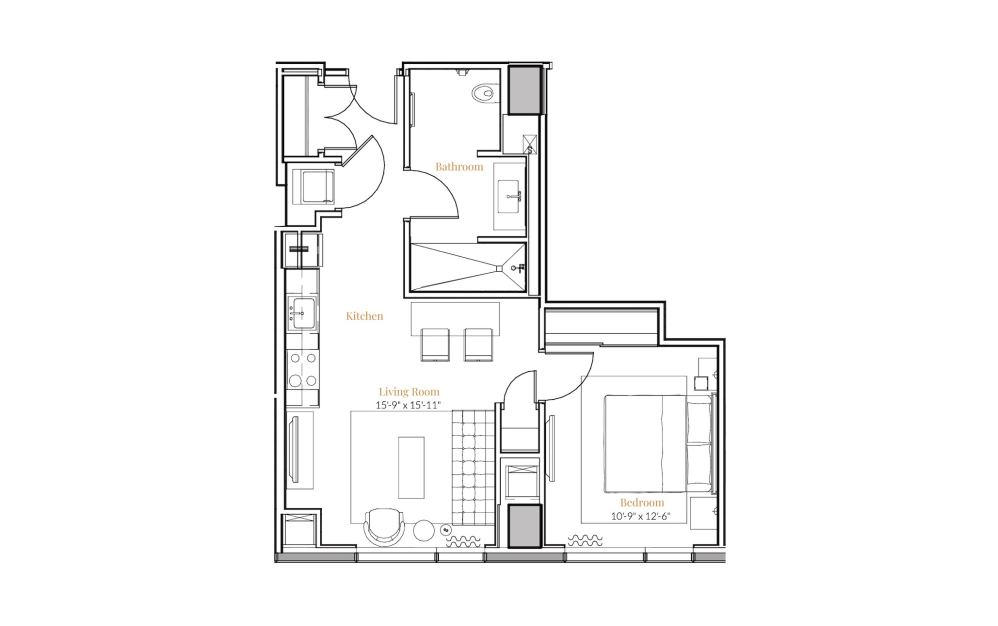
1 Bedroom - 1512, Lofts above The Thompson
1 bed1 bath679 sq. ft.
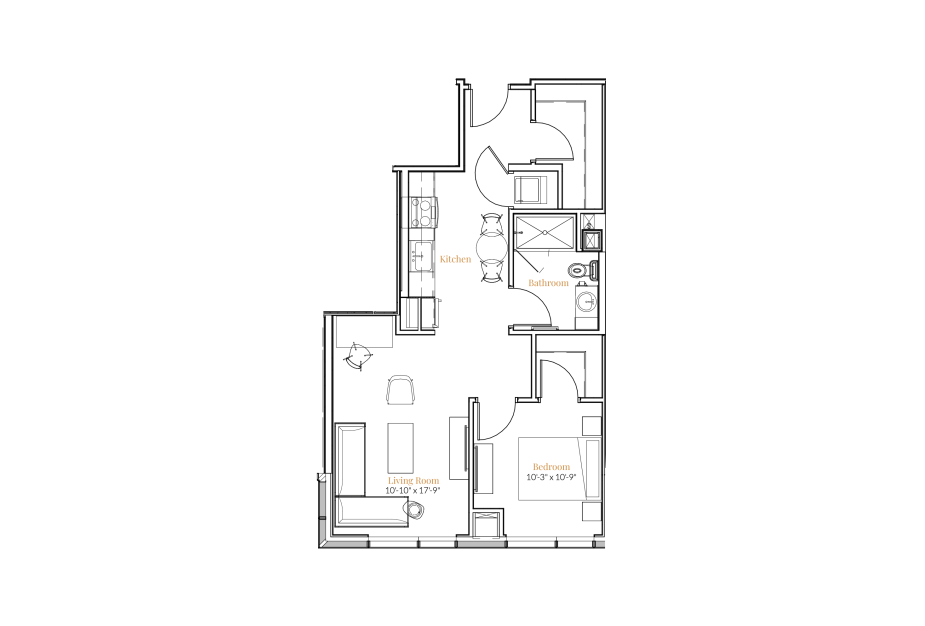
1 Bedroom 16A
1 bed1 bath695 sq. ft.
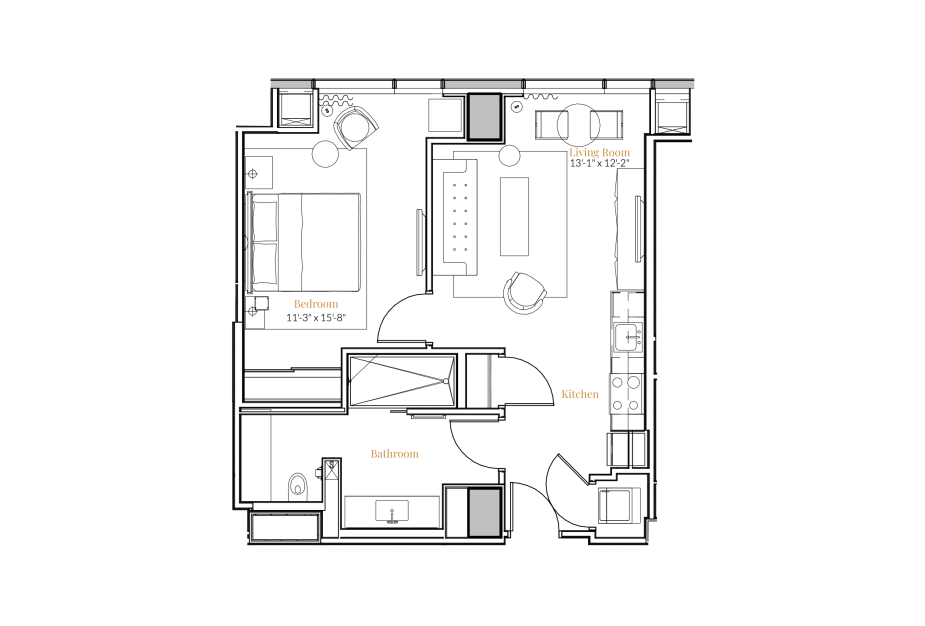
1 Bedroom - 1511 - Lofts above The Thompson
1 bed1 bath726 sq. ft.
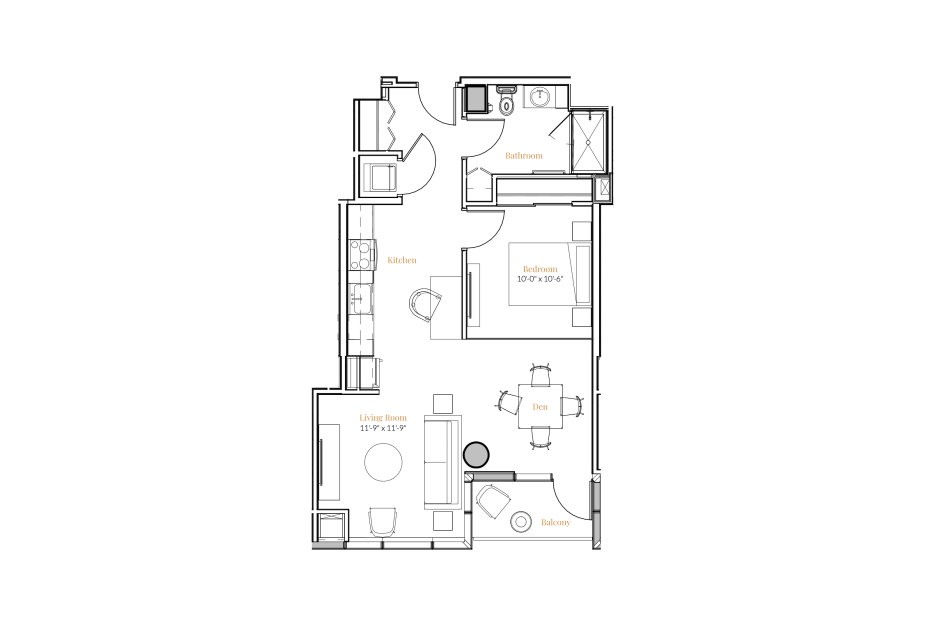
1 Bedroom 10
1 bed1 bath731 sq. ft.
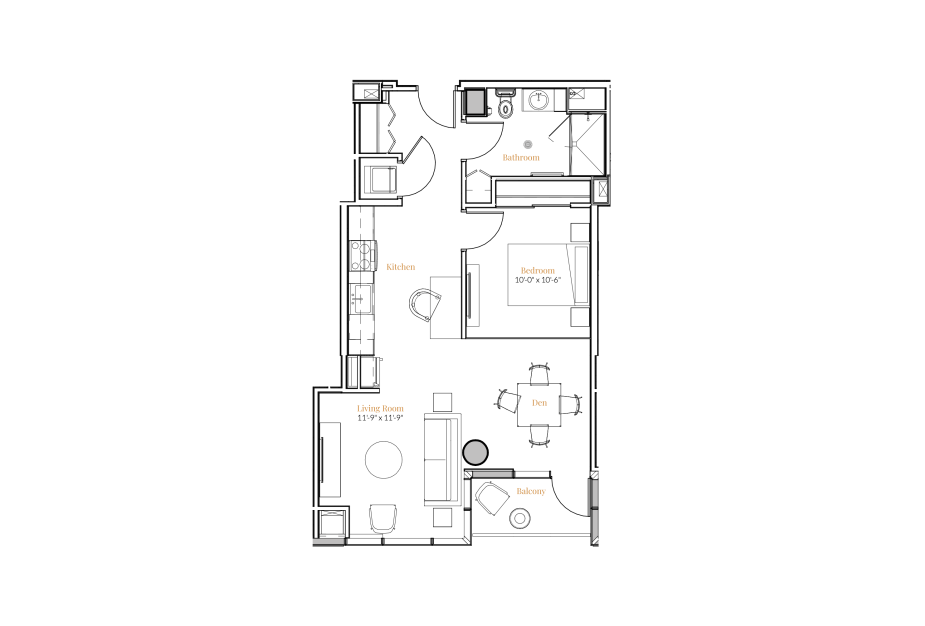
1 Bedroom 10A - Accessible
1 bed1 bath731 sq. ft.
1 Bedroom 16
1 bed1 bath732 sq. ft.
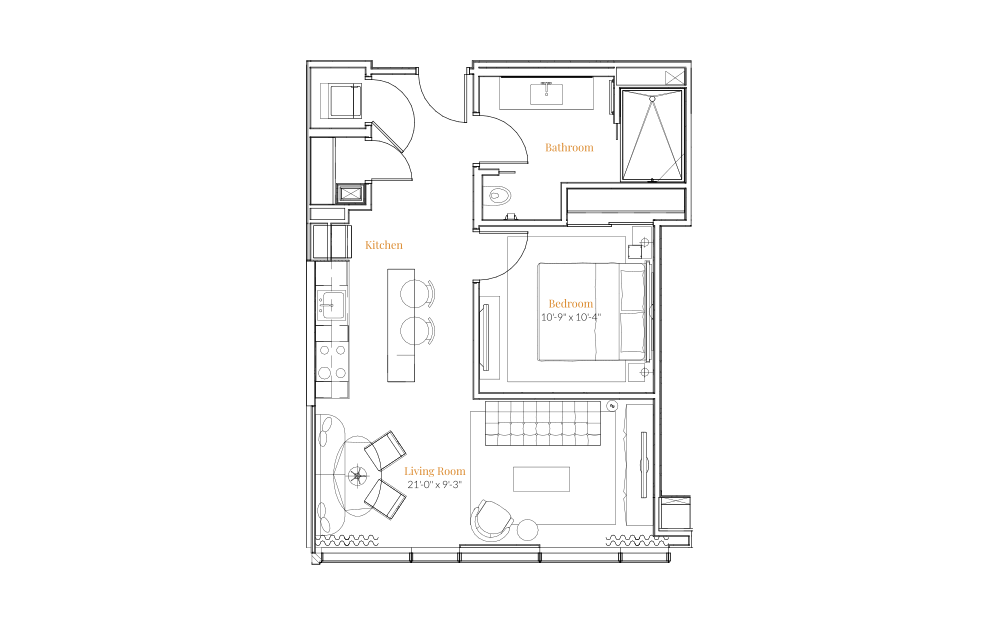
1 Bedroom - 1506, Lofts above The Thompson
1 bed1 bath733 sq. ft.
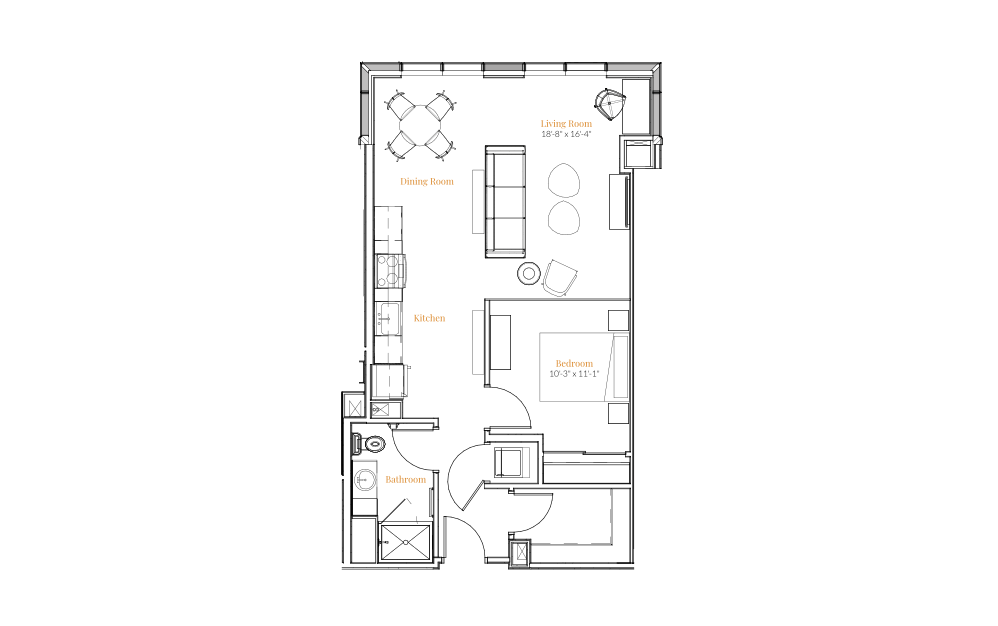
1 Bedroom 19
1 bed1 bath772 sq. ft.
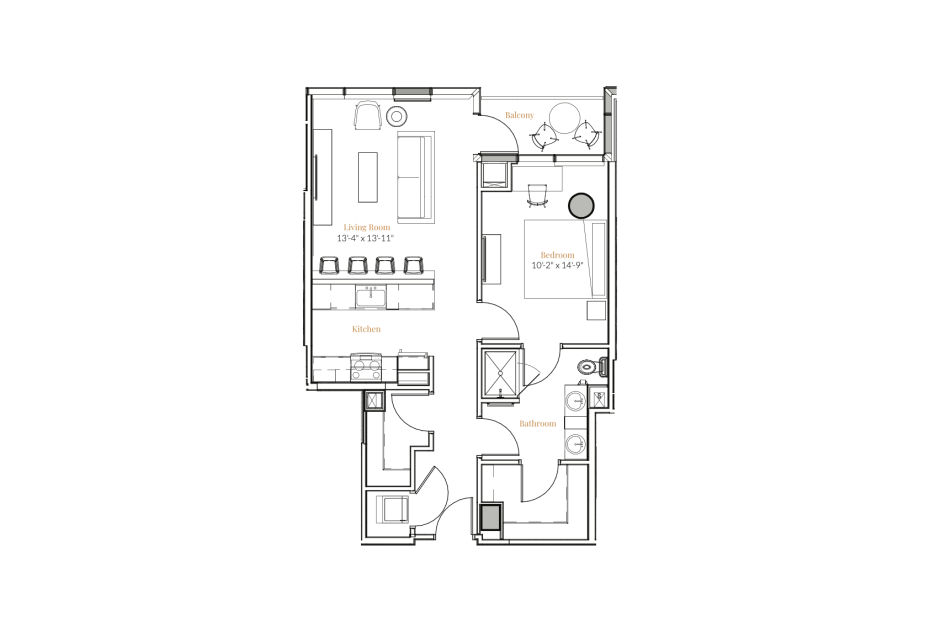
1 Bedroom 17
1 bed1 bath775 sq. ft.
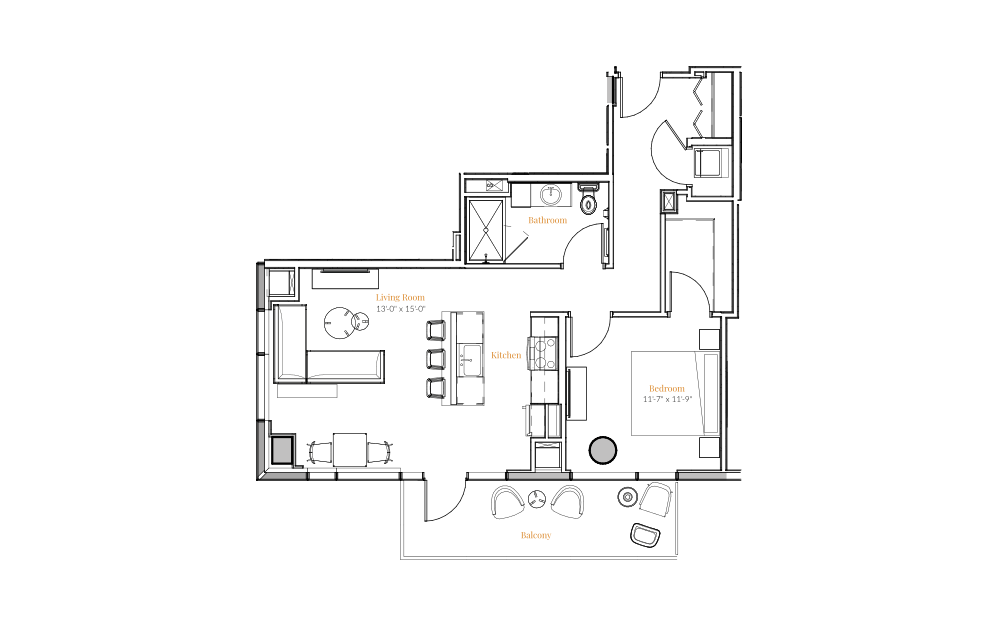
1 Bedroom 02
1 bed1 bath789 sq. ft.
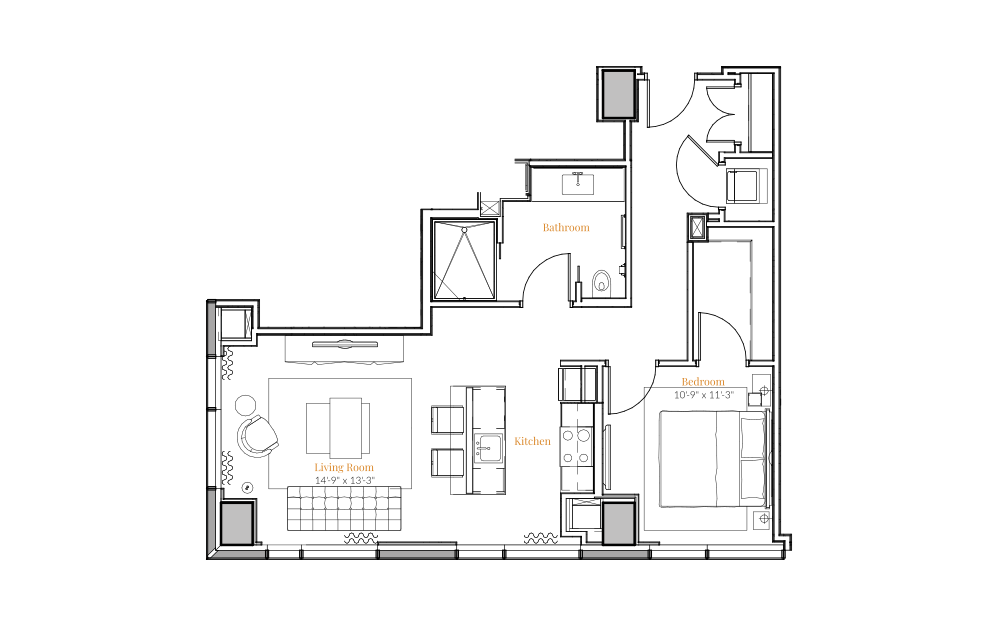
1 Bedroom - 1502, Lofts above The Thompson
1 bed1 bath801 sq. ft.

1 Bedroom 06
1 bed1 bath822 sq. ft.
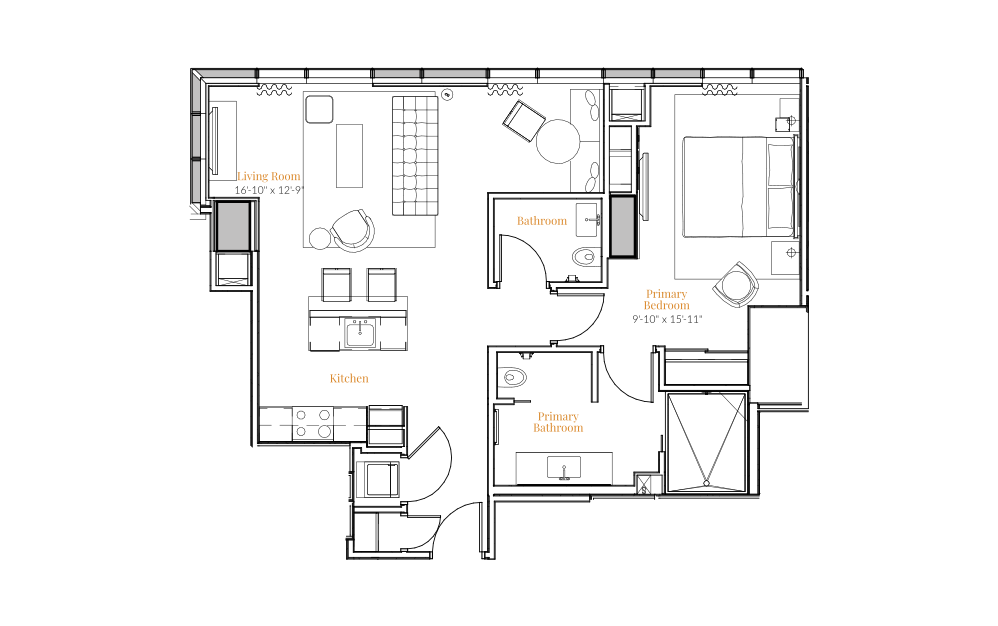
1 Bedroom - 1517, Lofts above The Thompson
1 bed1.5 bath885 sq. ft.
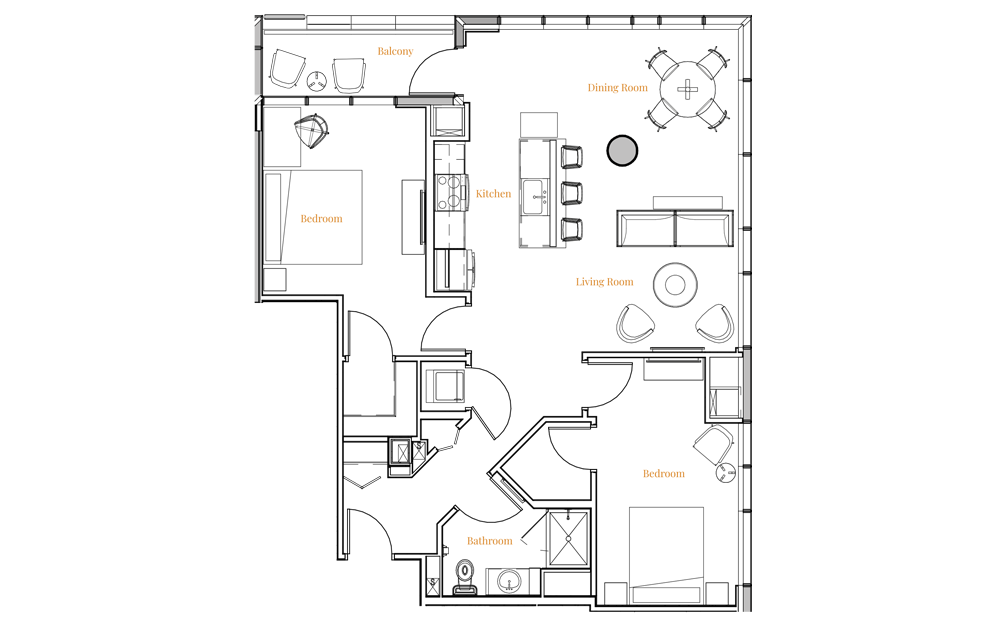
2 Bedroom 20A
2 bed1 bath1130 sq. ft.
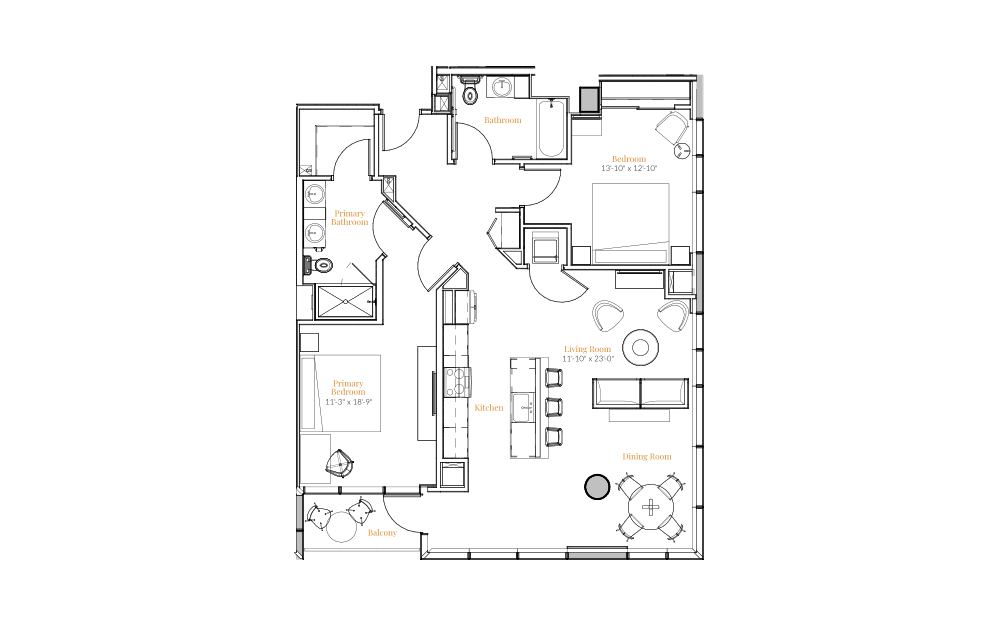
2 Bedroom 18A
2 bed2 bath1147 sq. ft.

2 Bedroom 20
2 bed2 bath1251 sq. ft.
2 Bedroom 18 - Accessible
2 bed2 bath1285 sq. ft.
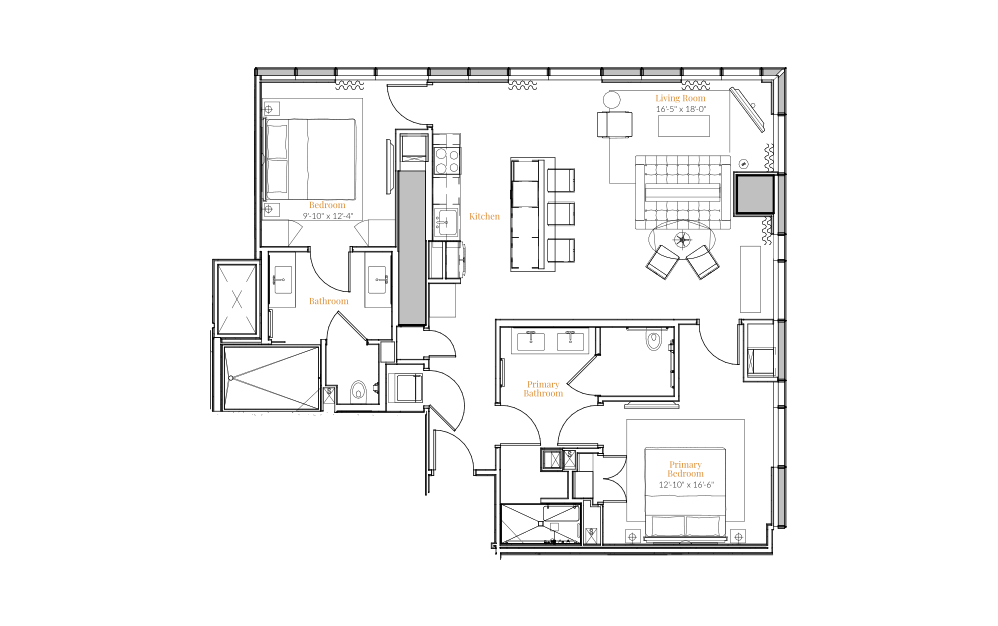
2 Bedroom - 1516, Accessible Lofts above The Thompson
2 bed2 bath1290 sq. ft.
Floorplans are artist’s rendering. All dimensions are approximate. Actual product and specifications may vary in dimension or detail. Not all features are available in every rental home. Prices and availability are subject to change. Please see a representative for details.